Arranging a small bathroom can prove to be a real puzzle. Every square centimeter must be optimized to create a space that is both functional and aesthetically pleasing. Ingenuity is essential to integrate storage, sanitary fixtures, and comfort elements without creating a sense of overload. Solutions often involve the use of custom furniture, vertical storage tricks, light colors to visually enlarge the space, as well as multifunctional equipment. The goal is to turn this constraint into an opportunity to design a harmonious and practical space, regardless of its size.
Space Optimization Strategies for Small Bathrooms
The first step to maximize space in a small bathroom is to select shallow furniture. Nicolas Sallavuard, an architect at Studio d’Archi, recommends elements that fit in without encroaching on circulation. The gained space is significant and allows for essential freedom of movement in a restricted area.
Installing a walk-in shower is often preferred for its ability to integrate smoothly and elegantly. By removing traditional shower trays, a visual continuity is created that enlarges the room. Leïla Bezaz, an interior designer at Mon Petit Appart, argues that this integration is synonymous with elegance and space-saving.
For toilets, the trend is towards wall-mounted models. These free up the floor, making cleaning easier and contributing to a more airy feeling of space. Choosing these toilets proves to be wise for small areas, where every square centimeter counts.
Storage plays a crucial role. Angiesweethome.com suggests utilizing vertical space with tall shelves and wall cabinets to store toiletries. These solutions help clear floor space while keeping everyday items within reach. Creativity in arranging storage is an asset for transforming a small bathroom into a practical and pleasant living space.
Design Choices and Practical Tips to Visually Expand Your Bathroom
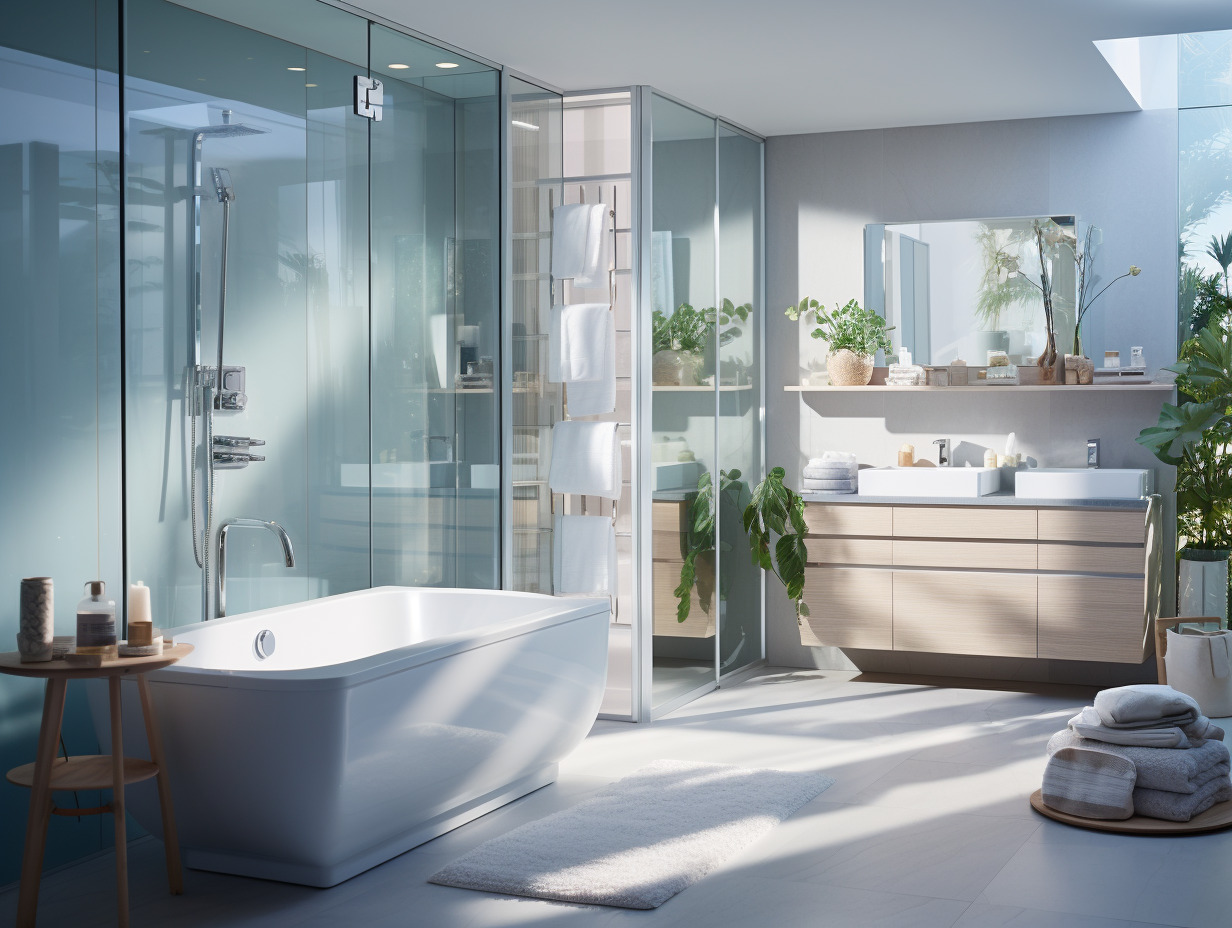
The choice of colors is crucial in the perception of space in a bathroom. Favor light shades for walls and tiles. These hues reflect light and give an impression of openness and lightness. A palette of whites, creams, or pastels can transform a confined space into a more spacious and welcoming area.
Lighting also plays a crucial role in the visual enlargement of the bathroom. Opt for varied solutions that combine general lighting, accent lighting, and task lighting. Well-placed fixtures, such as recessed lights or wall sconces, can sculpt the space and highlight its best features while eliminating shadowy areas that shrink the room.
Regarding sanitary elements, a spacious shower is often preferable to a bathtub that monopolizes the floor. Leïla Bezaz, an interior designer, believes that installing a shower with transparent walls or light curtains promotes visual continuity and contributes to an enhanced sense of space.
Incorporating mirrors is an effective design trick to widen the space. A large mirror or several small ones placed strategically can not only increase brightness by reflecting light but also create an illusion of depth. The bathroom thus gains amplitude without requiring structural interventions.